
A Simpler
Way Home
A guided process that takes the stress out of building new.

How It Works
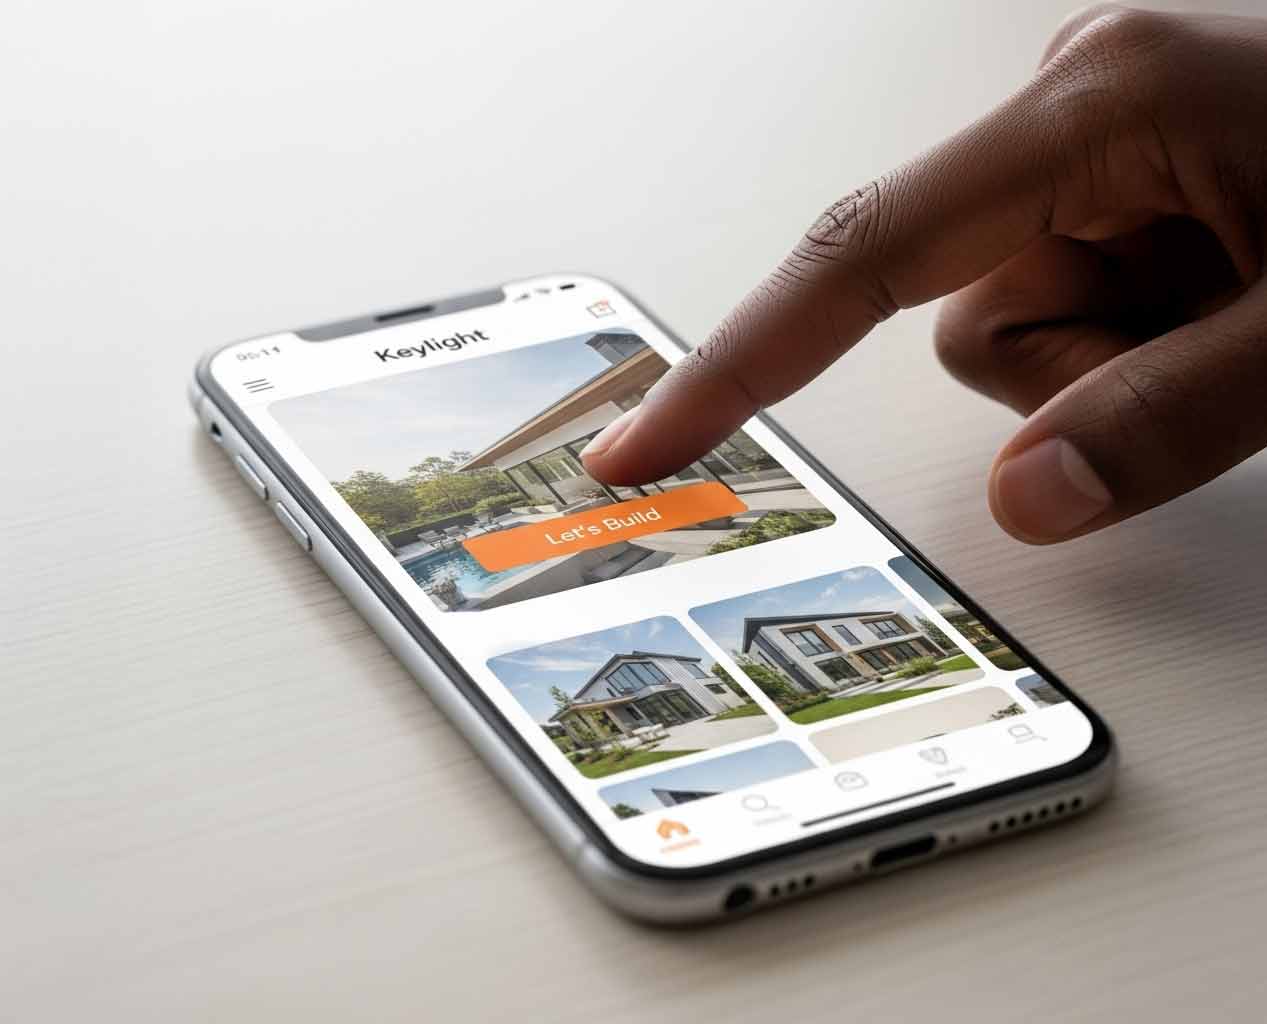
Start Your Project
Share your details and we’ll schedule a quick discovery call. Pre-approval or proof of funds required to proceed. Need a lender? We can help.
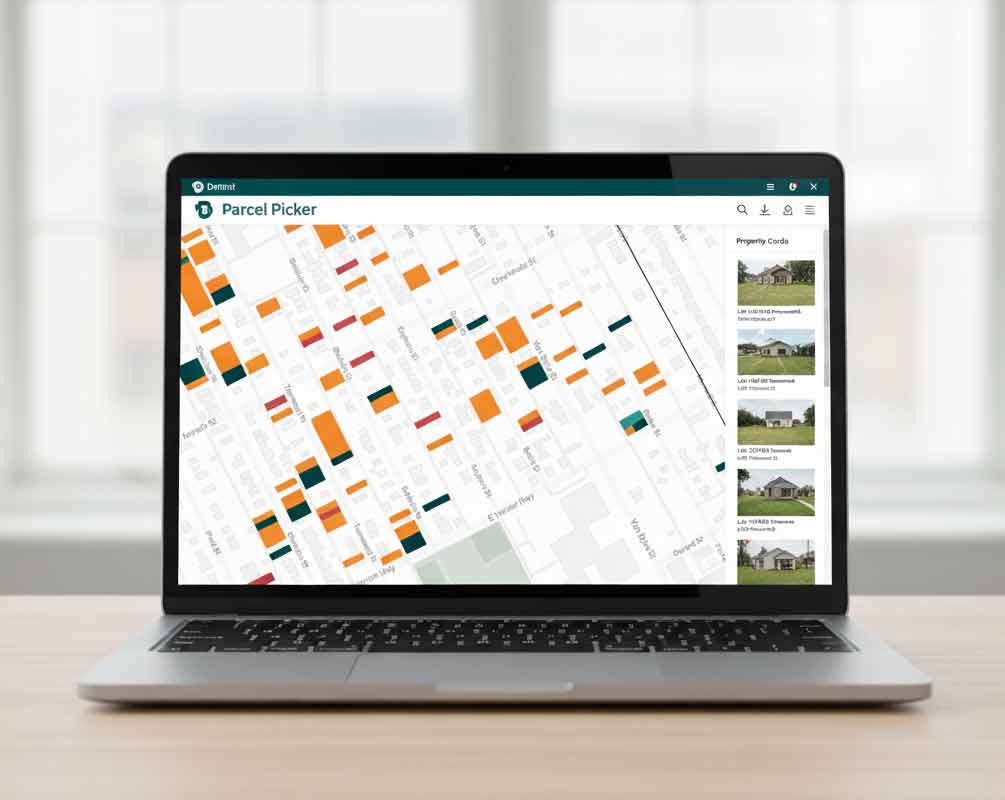
Select Your Lot
Select your new home site from Keylight's curated inventory of build-ready lots in Detroit's favorite neighborhoods.
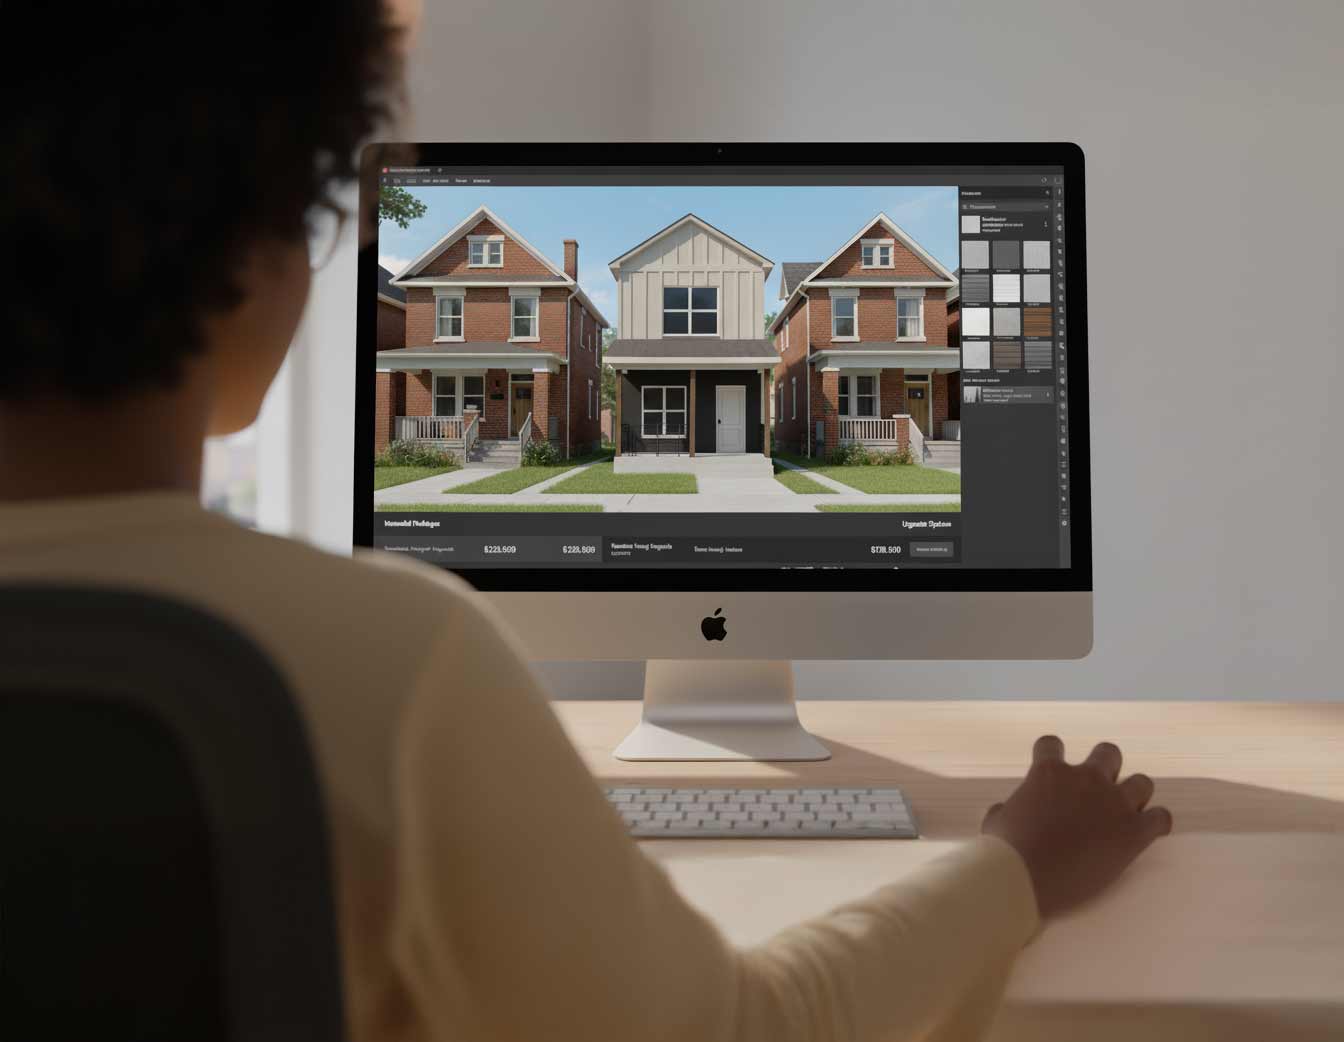
Design & Price
Choose a layout and personalize your finishes. We provide clear, upfront pricing and a reliable build schedule.
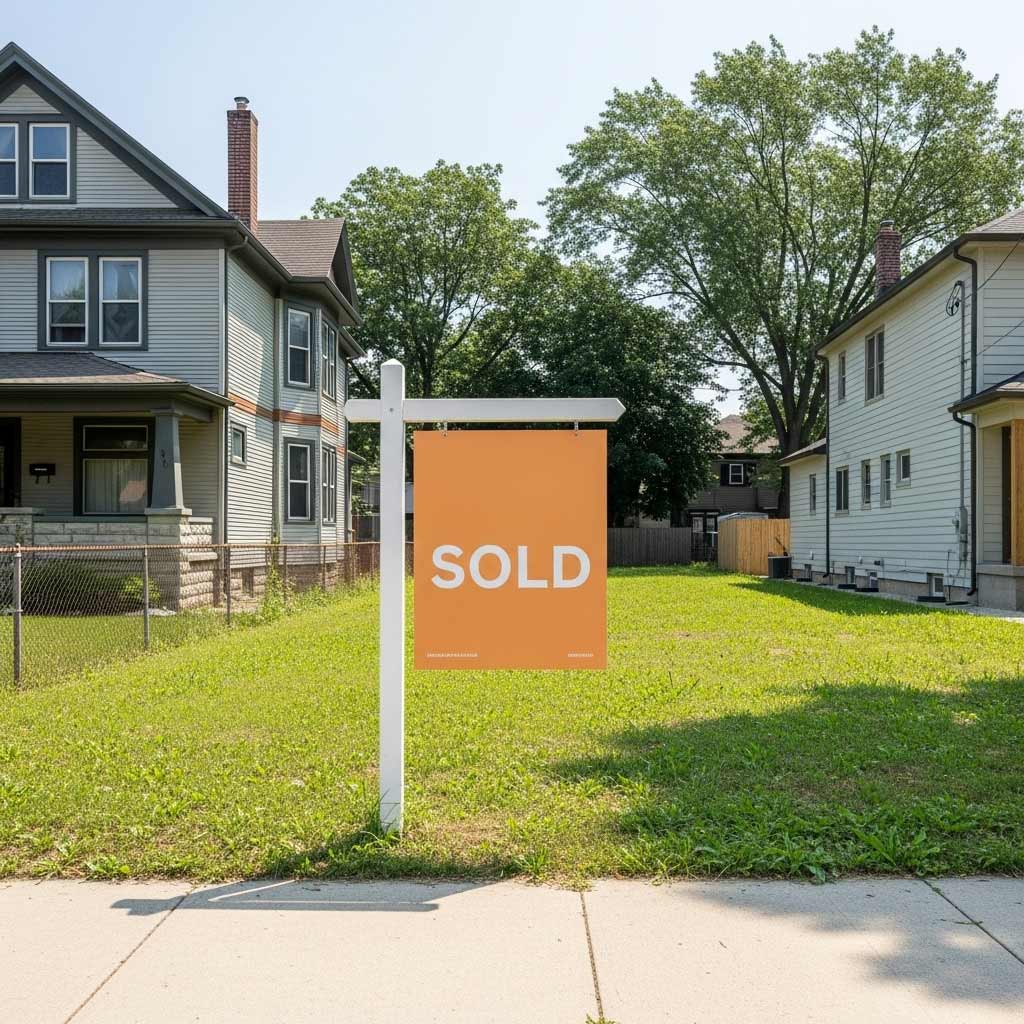
Secure Your Lot
Make it official. Sign your purchase agreement and submit a deposit to lock in your lot and finalize your new home order.
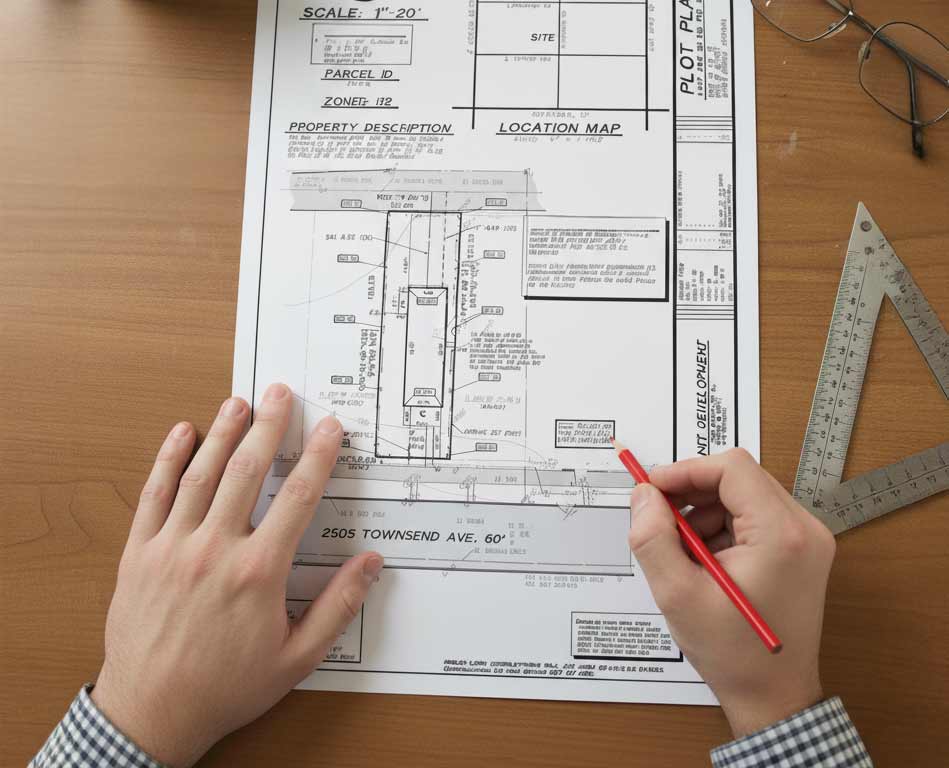
Permitting
We navigate the red tape for you. Our team secures all city permits and approvals to keep your new home build on a fast, reliable schedule.
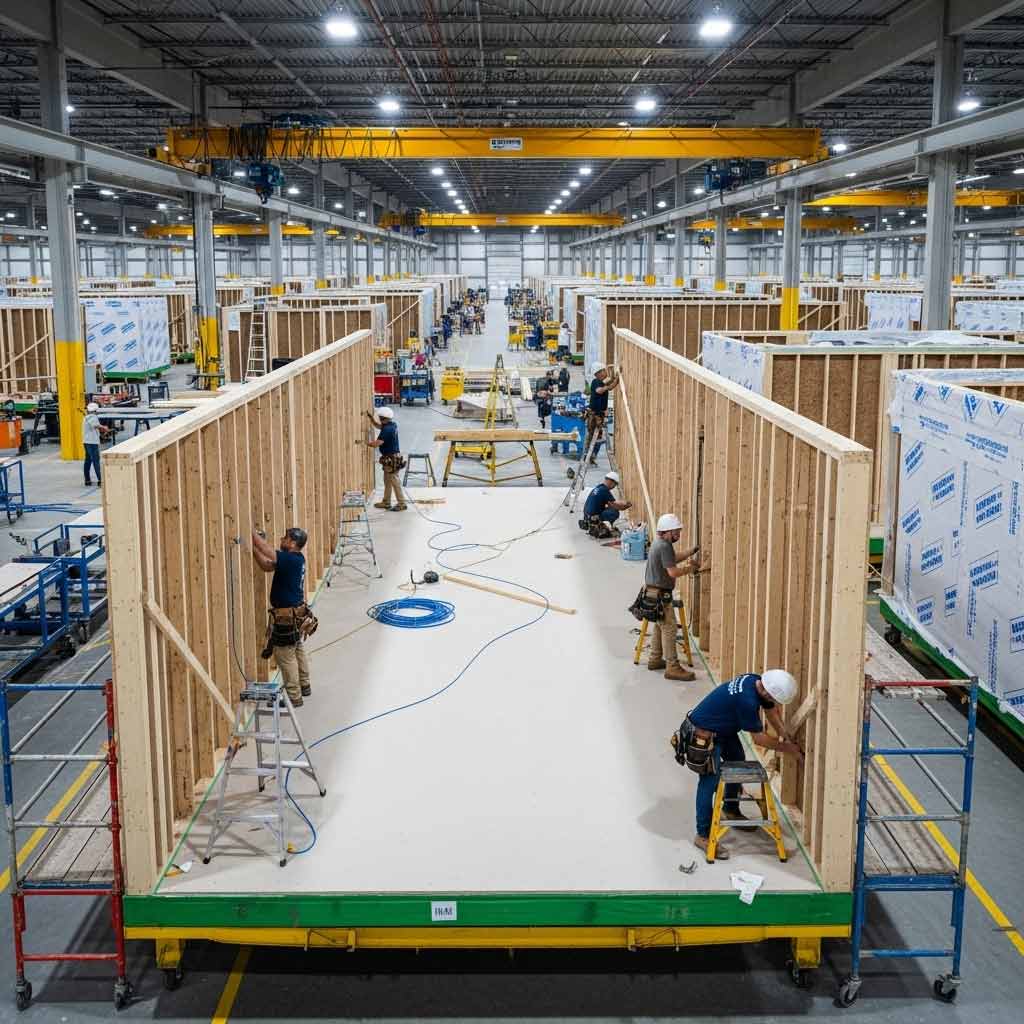
Off-Site Build
Precision-built in a controlled environment with no weather delays or hidden costs, your home is fully inspected prior to transport.
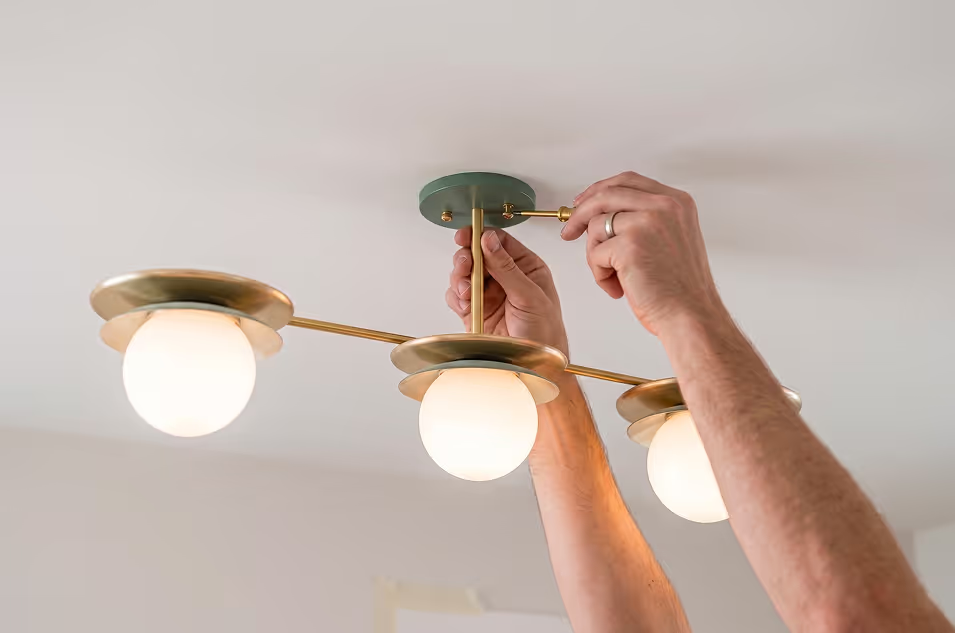
On-Site Finish
Your home is delivered and secured to the foundation, we connect utilities and complete your home's final interior and exterior finishes.
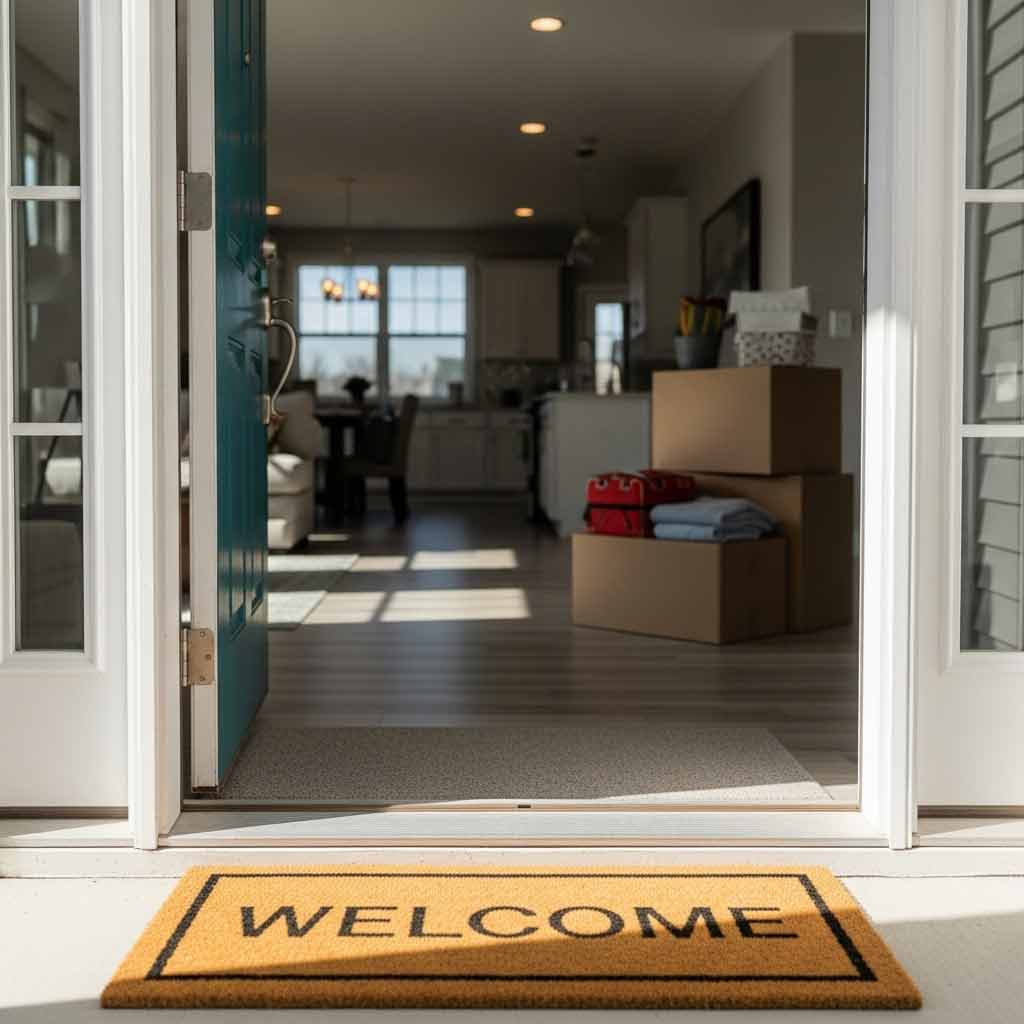
Welcome Home
After final inspections, you’ll receive your certificate of occupancy, keys, warranty, and a digital handoff of all manuals and operating instructions.
One Stop Shop
Building on a city lot means juggling contractors, inspectors, lenders, utilities, the Land Bank, and a maze of approvals.
Keylight handles all of it, bringing order and transparency to every step.
Keylight is your
Your House Is Built in a Factory
That’s the best part. Your home is framed, wired, and finished indoors, then set on its foundation and completed on site.
Nothing waits on weather
Rain and snow don’t touch a build that happens indoors, so the schedule holds.
The same crew, every time
Built by people who build these every day, in one place, under one roof.
Two jobs at once
The foundation goes in while the house gets built. That’s where the time actually comes from.
Modular Myths
Most of what people picture is a different product entirely.
Built to the same local residential code as any house on the street, on a permanent foundation.
Quartz counters, maple cabinets, and 9’ ceilings on every floor, standard in every plan.
Standard mortgages, appraised like any other home in the neighborhood.
Questions, Answered
Something we didn’t cover? Give us a call.
The easiest first step is touring the model home, or just reaching out through the site. We’ll go through the plans together and price the home.
Yes. Book a tour of the model home and walk the finishes, the floor plan, and the neighborhood before you decide.
We’ve already secured homesites in established neighborhoods. We’ll walk you through what’s available and what fits your plan.
Most homeowners move in faster than with a traditional build, often around 5–7 months from final design to completion. While we secure permits and prepare the site, your home’s modules are built off-site. Installation usually takes a single day, followed by several weeks of finishing work. Detroit permitting and utility work can occasionally affect timing, but we provide a realistic schedule at the start and manage the process throughout.
Installation day is coordinated entirely by our team. We secure necessary city permits, schedule the crane and transport trucks, and notify neighbors about temporary street or alley access changes. The crane typically sets all modules within a few hours. Because the home arrives mostly finished, on-site work is minimal, which reduces disruption for the block.
Yes. We’ll coordinate visits to the site at the right milestones so you can see the progress safely.
Keylight homes qualify for conventional financing because they’re built to the same code and placed on permanent foundations. Appraisers value modular homes the same as site-built homes. We help you navigate construction loans or mortgages, provide required documentation, and share comparable new-build sales to support a smooth appraisal process.
The price covers the home, the standard finishes, and the site work. Upgrades and personalization options are priced clearly up front.
Where applicable, our new construction homes may qualify for Detroit's Neighborhood Enterprise Zone (NEZ) New Construction abatement, which can significantly reduce property taxes for up to 15 years. Eligibility depends on the specific parcel and its NEZ designation, and an abatement is not in place on every homesite. We confirm the status for any home you're considering before you sign.
Yes, you can personalize finishes and certain design elements, but the overall floor plans are pre-engineered. We offer a curated selection of layouts optimized for Detroit lots, along with finish packages and targeted upgrades. Structural changes or entirely custom floor plans aren’t possible, but this approach keeps the process efficient, predictable, and cost-stable.
Your home includes a 1-year warranty on materials and workmanship, 2 years on systems like plumbing and electrical, and a 10-year structural warranty. If anything needs attention after move-in, our team is easy to reach and responds quickly. You’ll also receive complete documentation for your home’s systems, with continued support long after the project is complete.
Yes. It’s built to the same residential code on a permanent foundation, and it’s appraised and financed like any other house on the block.